


Flow feels awkward
Cabinet runs, walkways, or work areas do not support the way the kitchen is used.

Kitchen design helps organize the layout, cabinet plan, storage, appliance clearances, and finish direction before installation begins. Drake starts with how the room is used, what is not working, and which parts of the existing kitchen should stay or change.
Kitchen design is the planning process that organizes how the kitchen should function and how the cabinet layout should fit the room. It can cover cabinet placement, work zones, storage, appliance clearances, door style, finish, and hardware so the major decisions work together before installation begins.
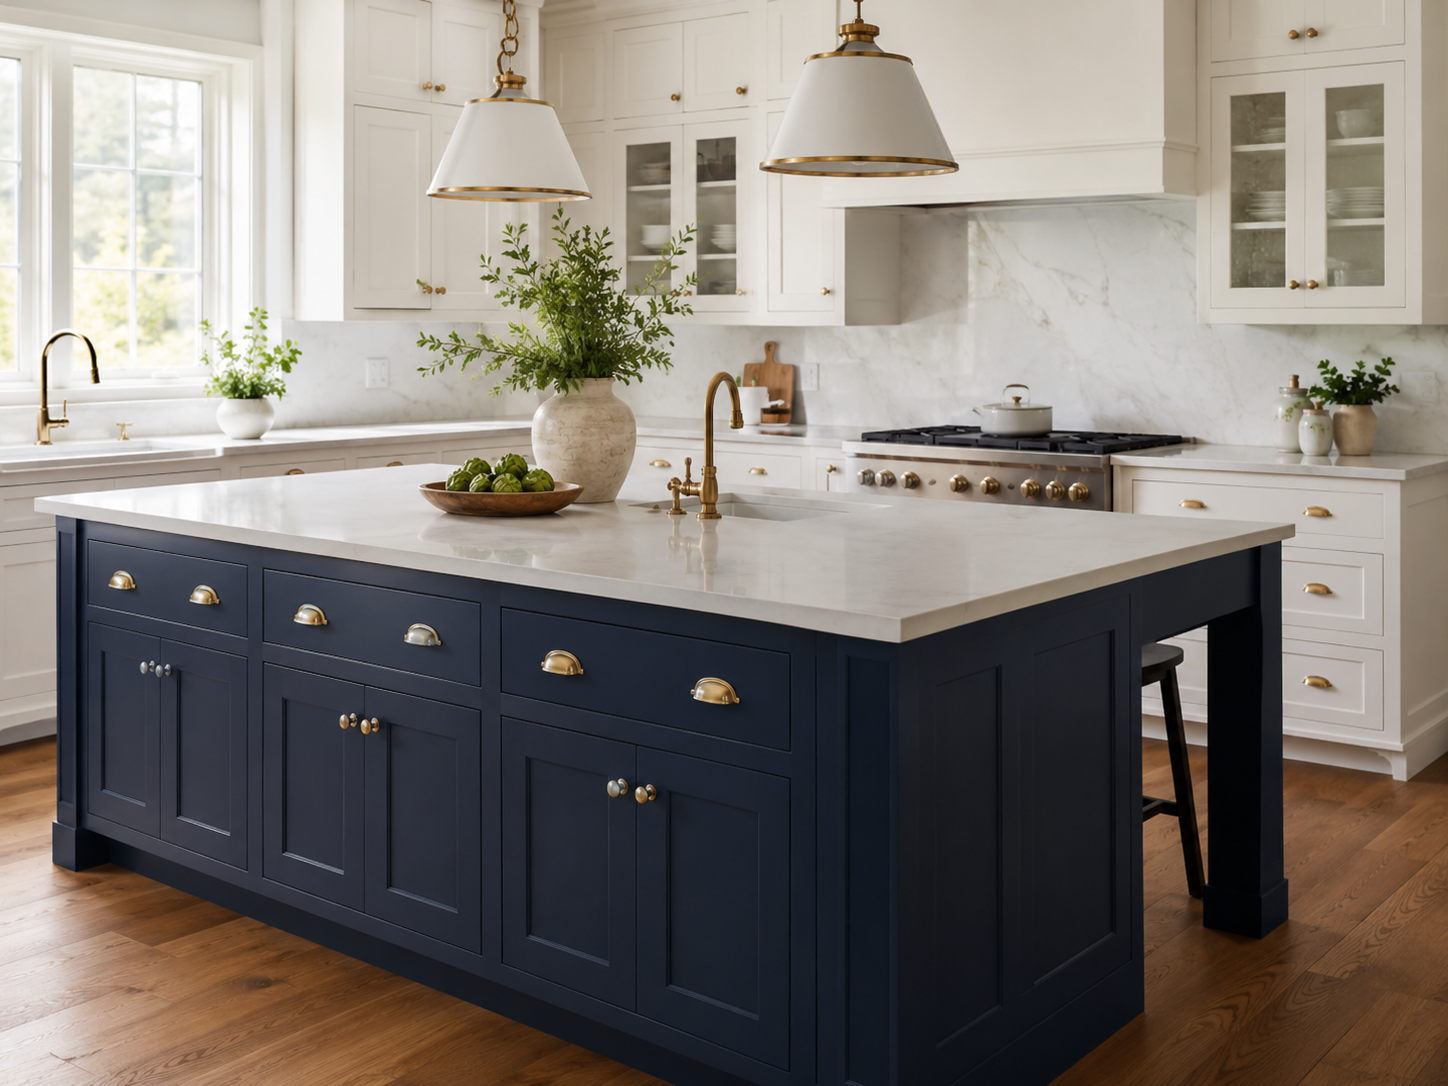
Cabinet runs, walkways, or work areas do not support the way the kitchen is used.
Drawers, shelves, pantry areas, or corners need a more intentional storage plan.
Cabinet sizes and openings need to work around appliance dimensions and everyday access.
Door style, finish, proportions, and hardware need one clear design direction.
Plan cabinet runs, walkways, and clearances around the room.
Coordinate cabinet sizes, openings, and how each run fits the wall.
Plan drawers, shelves, pantry zones, and organizers around real daily use.
Account for appliance openings, door swings, and working clearances.
Keep prep, cooking, cleanup, and storage areas working together.
Connect door style, finish, hardware, and cabinet proportions.
The best kitchen design gives everyday tasks a clear place, reduces unnecessary movement, and makes cabinet and storage decisions feel intentional.
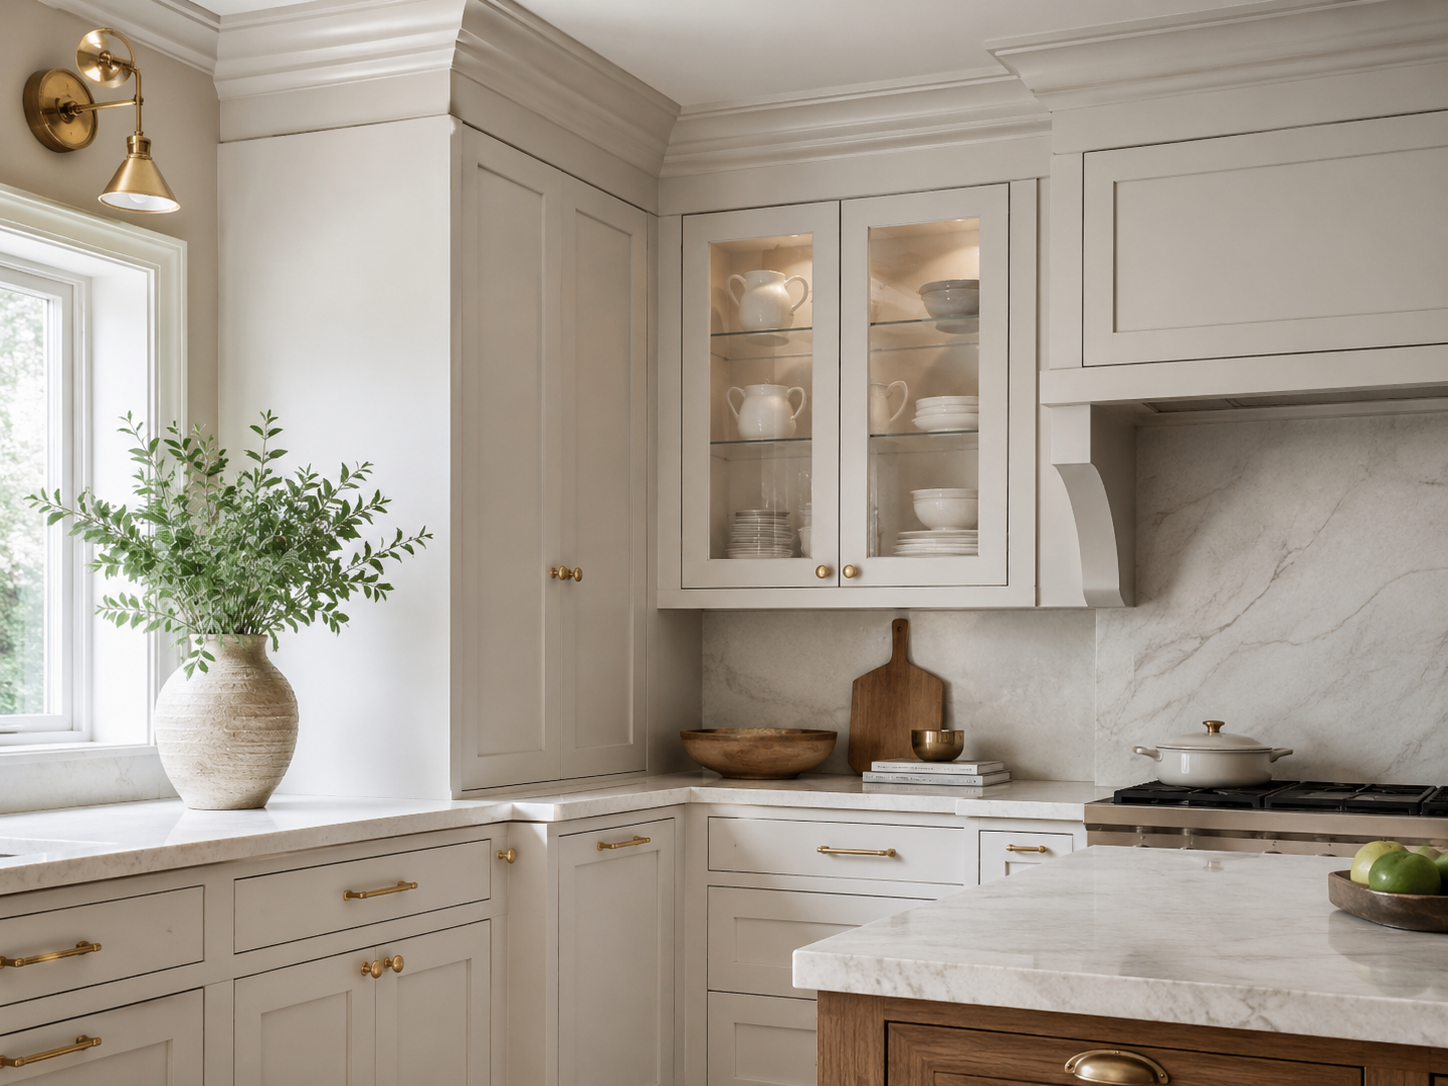
Place useful drawers, counter space, and nearby storage around everyday food preparation.
Plan cabinet access and clearances around the range, cooking tools, and nearby storage.
Coordinate sink, dishwasher, waste, and cleaning supplies as one practical area.
Use pantry, drawer, and cabinet space so frequently used items are easier to reach.
Layout, cabinetry, storage, door style, finish, and hardware should support the same plan rather than being chosen as separate pieces.
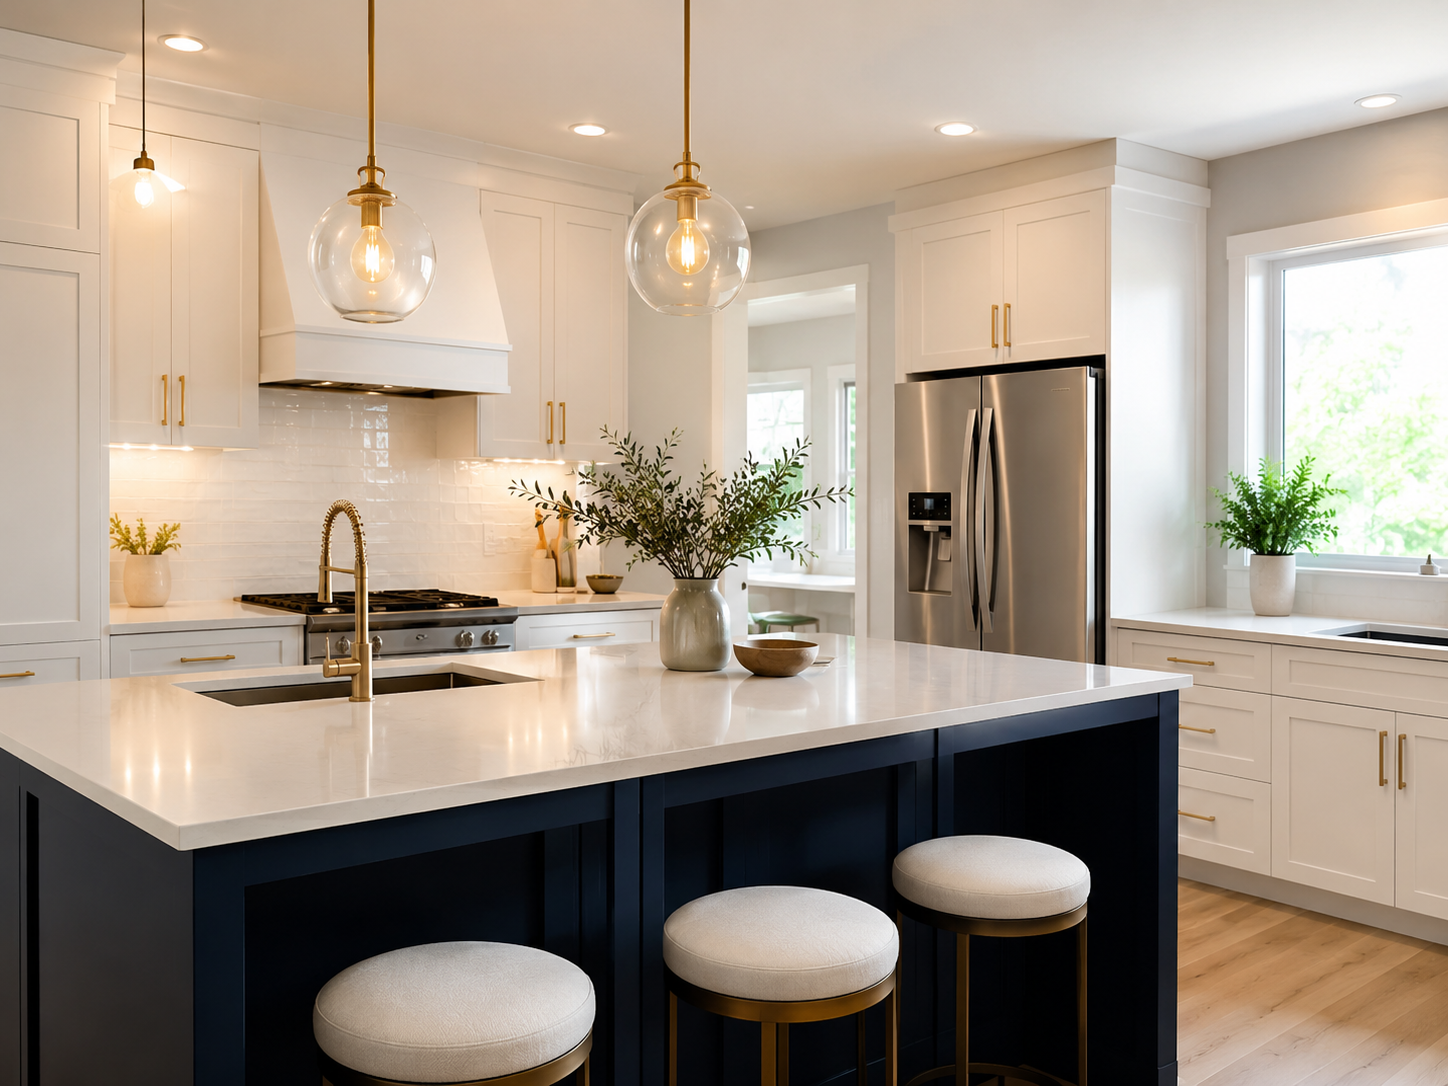 Finished kitchen direction
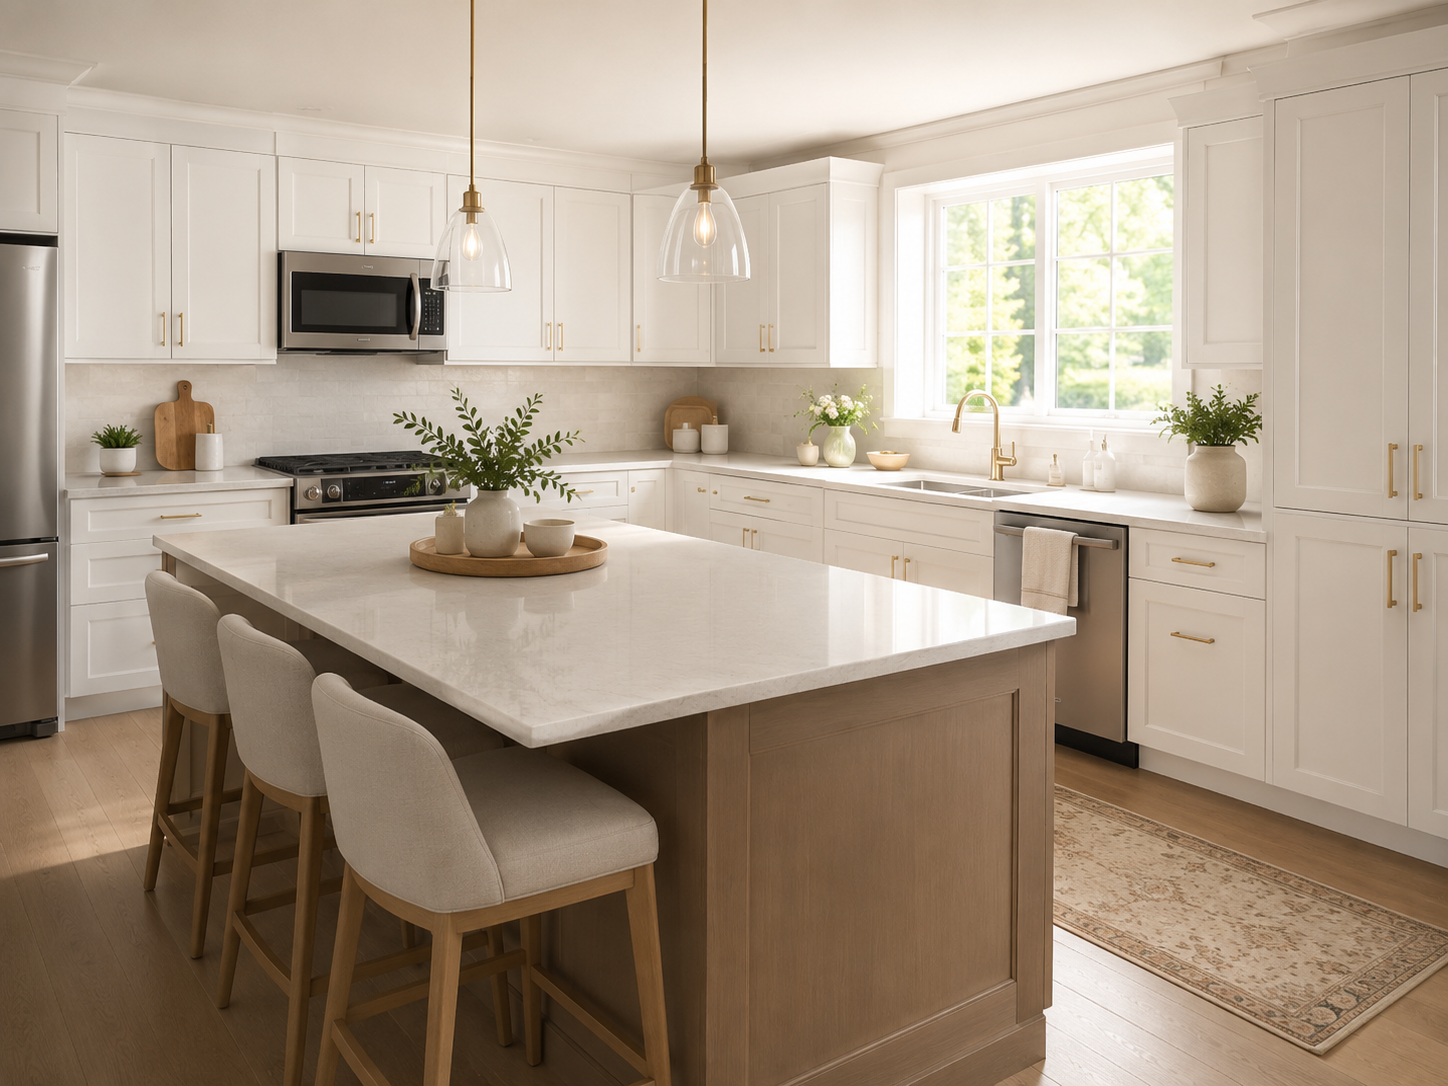 Cabinet proportions
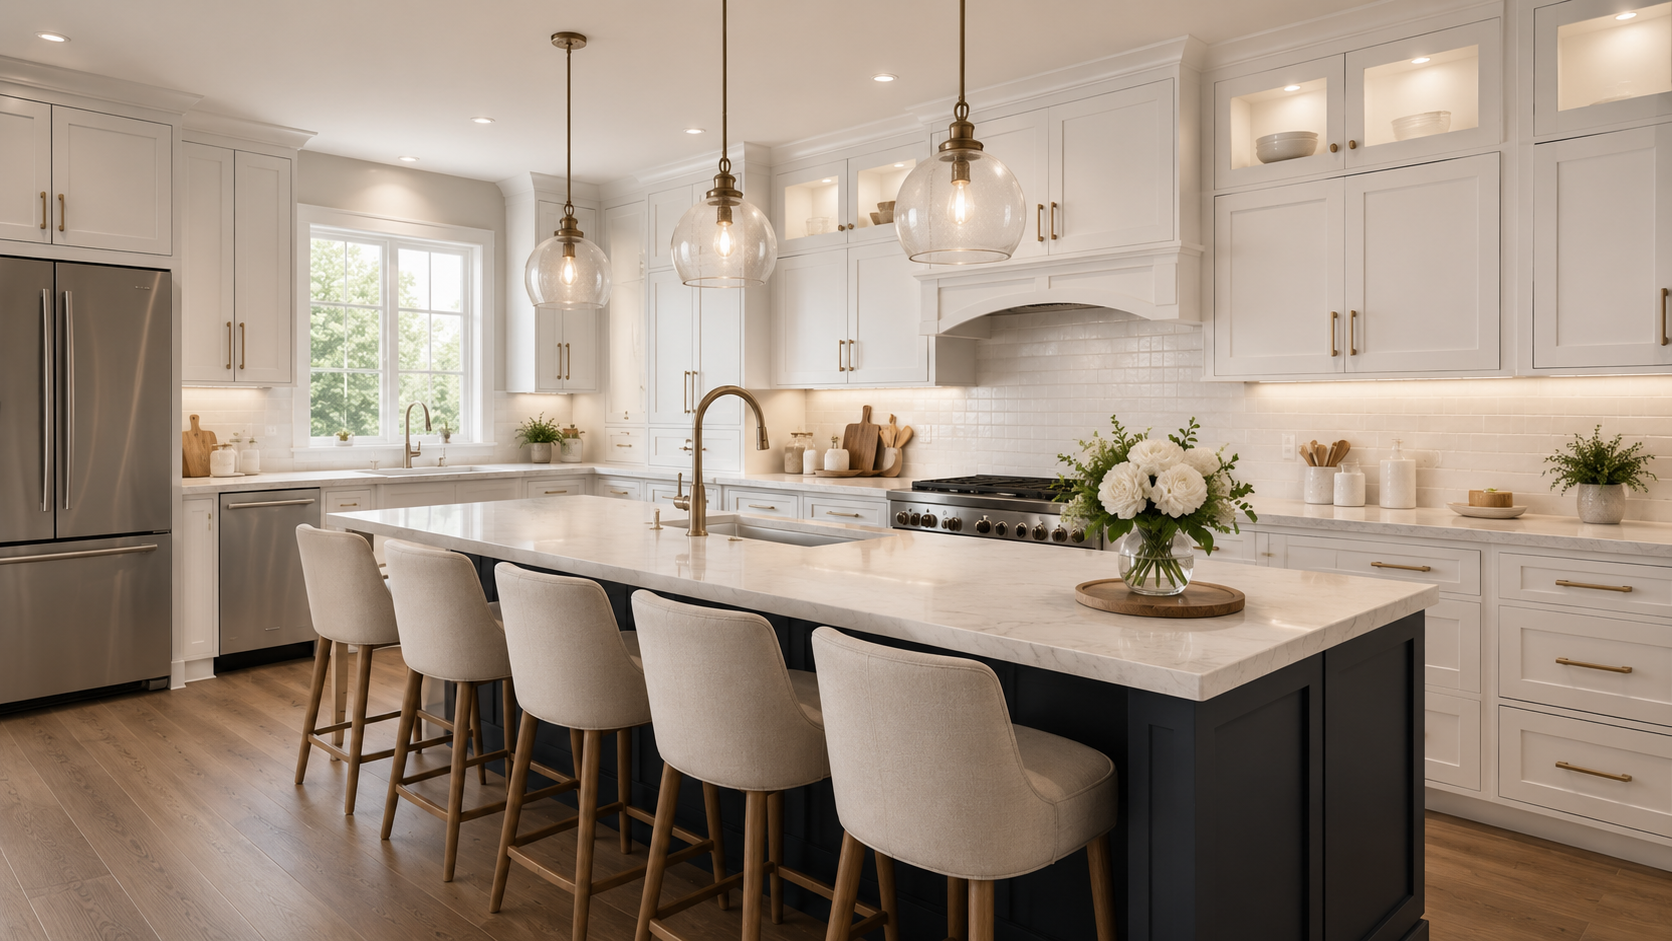 Layout planning
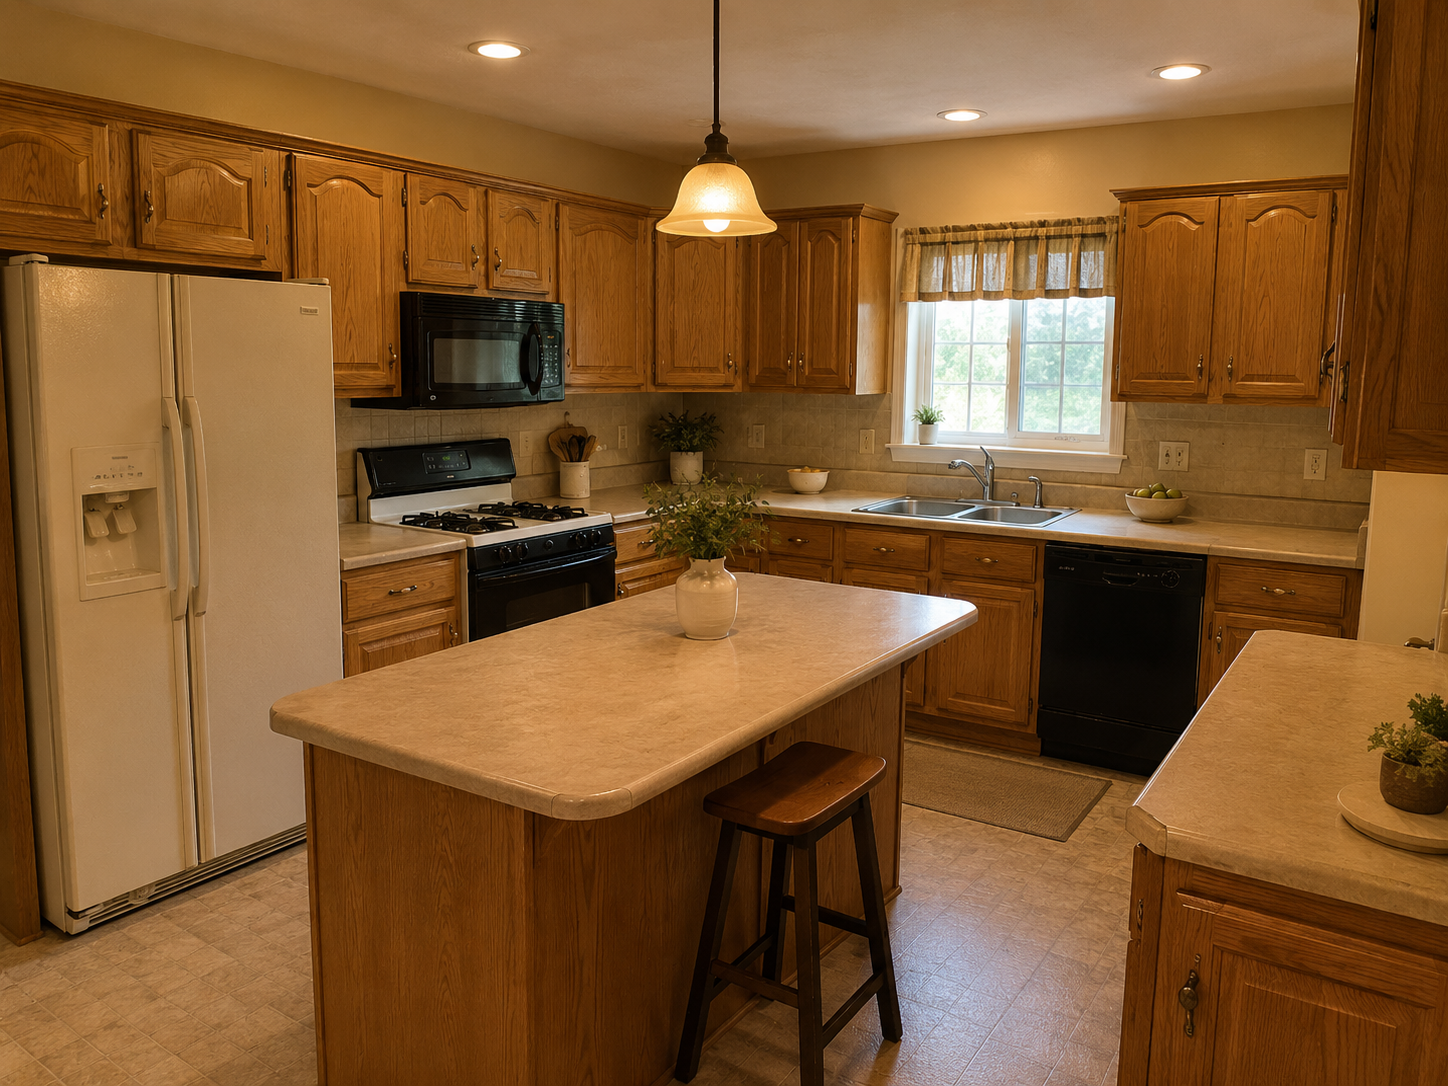
 Storage planning
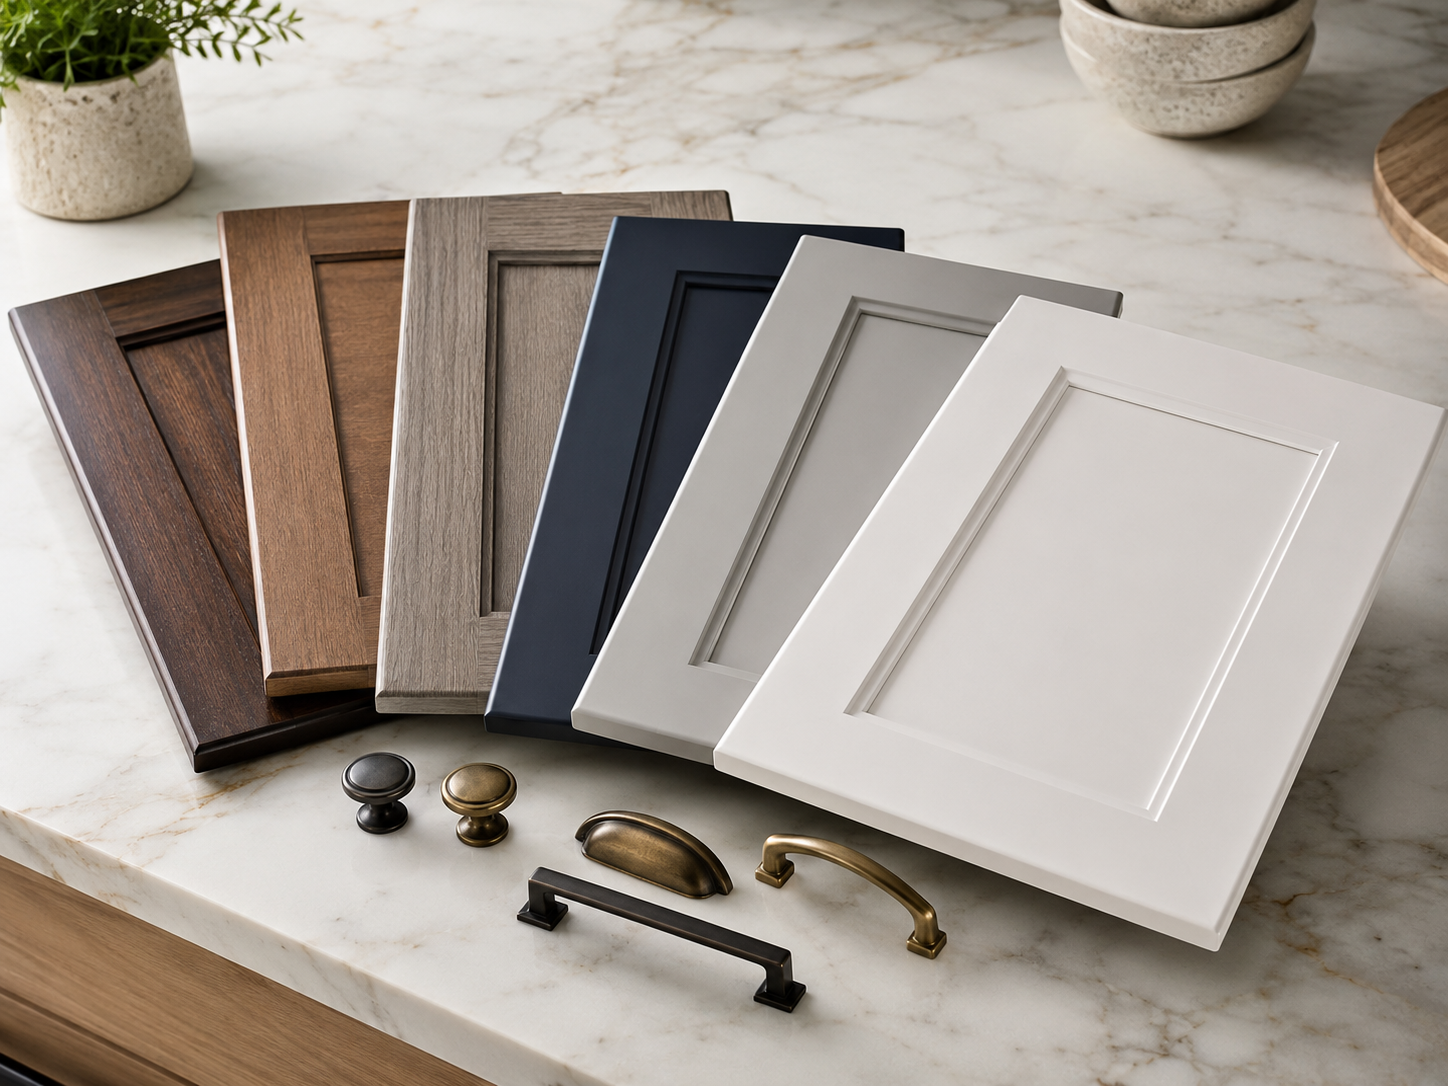
 Finish & hardware
Start with how the room works today, what feels difficult, and what you want the new kitchen to do better.
Review walls, openings, appliance locations, cabinet runs, and the parts of the kitchen that must stay.
Organize cabinet placement, work zones, drawers, pantry space, and everyday storage.
Choose door style, finish, proportions, and hardware that fit the approved layout.
Confirm the major cabinet and functional decisions before moving into build or installation.
Some kitchens only need a focused cabinet update. Others need a new cabinet plan. Kitchen design helps identify the right scope before more work is added than necessary.
Best when the cabinet boxes and visible cabinet surfaces can stay but the doors and drawer fronts need replacement. See cabinet redooring.
Best when the existing layout works and the cabinet boxes are worth keeping but the visible faces need a complete refresh. See cabinet refacing.
Best when you need a clear plan for cabinet placement, storage, appliance fit, work zones, and finish direction before the project moves forward. If the plan calls for new cabinetry, explore custom cabinets.
Short answers for homeowners planning cabinet layout, storage, appliance fit, and finish direction.
Kitchen design is the planning process that organizes how the kitchen should function and how the cabinet layout should fit the room. It can cover cabinet placement, work zones, storage, appliance clearances, door style, finish, and hardware so the major decisions work together before installation begins.
A kitchen design plan can consider cabinet placement, room openings, appliance sizes and clearances, work zones, storage needs, door style, finish, hardware, and how people move through the room. The exact scope depends on the existing kitchen and the goals for the project.
Kitchen design is the planning stage that organizes layout, cabinetry, storage, function, and finish direction. Remodeling is the broader project work that may follow when the approved plan requires changes to cabinets, layout, or other parts of the kitchen.
Photos of the full kitchen, the main problems you want to solve, appliance information if it affects the plan, and any must-have storage or style goals are useful starting points. Rough measurements can also help if they are already available.
Send photos and a short note about your layout, storage, appliance-fit, or cabinet-planning goals. Drake Cabinet can review the right next design step for the kitchen.